| Dining Area Length and Width | Measure the usable floor area in inches or centimeters, excluding fixed cabinets, radiators, and door-swing zones. | The available floor area determines the maximum table size and whether chairs can be pulled out comfortably. | A 10 ft × 12 ft room provides approximately 120 sq ft before subtracting circulation and furniture zones. |
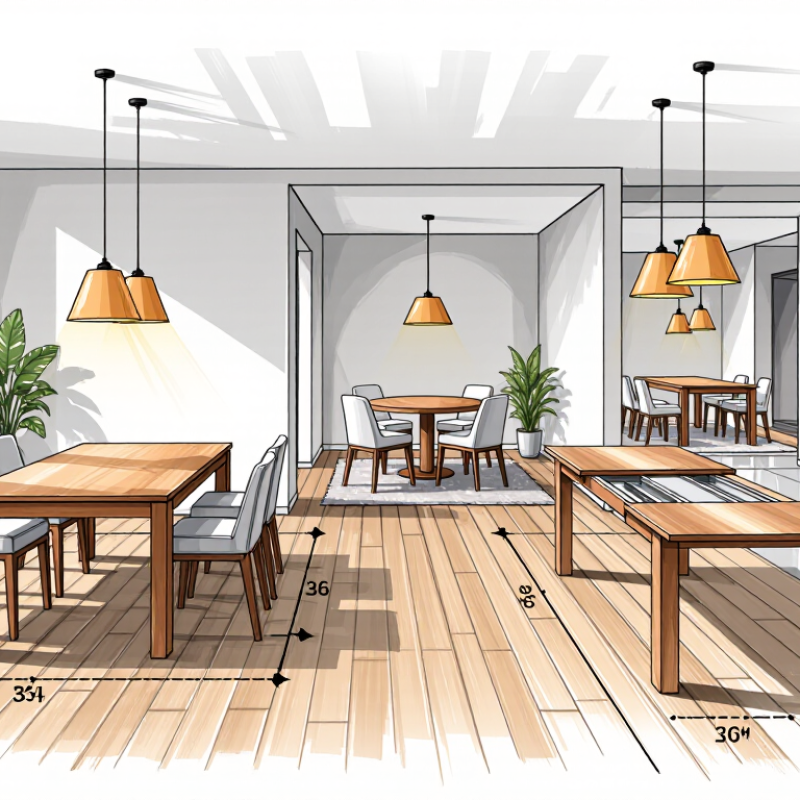
| Minimum Clearance Around the Table | Allow at least 36 in (91 cm) from the table edge to walls or other furniture. | This gives diners basic space to sit down and move around the table. | For a 72 in × 36 in table, the minimum room footprint is about 144 in × 108 in, or 12 ft × 9 ft. |
| Preferred Chair-Pull Clearance | Allow 42–48 in (107–122 cm) between the table edge and walls, counters, or major walkways. | The extra space makes it easier to pull out chairs and pass behind seated guests. | A 60 in × 36 in table works more comfortably in a room measuring approximately 12 ft × 10 ft. |
| Table Height | Standard dining tables are generally 28–30 in (71–76 cm) high. | Table height should coordinate with the chair seat height for comfortable legroom and posture. | A 29 in table commonly pairs with a dining chair having an 18 in seat height. |
| Personal Width per Diner | Plan approximately 24 in (61 cm) of table length per person for everyday dining. | This provides reasonable elbow room without making the table unnecessarily large. | A 72 in rectangular table can typically seat three people on each long side, depending on the table legs and chair width. |
| Table Width | A dining table is commonly 36–40 in (91–102 cm) wide; 42 in or more suits larger place settings or a centerpiece. | Width affects serving space, conversation distance, and the room required for circulation. | A 36 in wide table is space-efficient, while a 40 in wide table offers more room for serving dishes. |
| Round Table Diameter | A 36–44 in diameter table generally suits 2–4 diners; 48–60 in generally suits 4–6 diners. | Round tables improve conversation and eliminate sharp corners but require sufficient surrounding clearance. | A 48 in round table may suit four people while maintaining a compact footprint. |
| Knee and Leg Clearance | Check for roughly 10–12 in (25–30 cm) between the chair seat and the underside of the tabletop. | Aprons, drawers, trestle supports, and pedestal bases can reduce usable legroom. | A 29 in high table with a thick apron may feel less comfortable than a table with an unobstructed underside. |
| Chair Width | Allow about 18–24 in (46–61 cm) of table length per chair, including armrests where applicable. | Wide or upholstered chairs reduce the number of seats that fit along each side. | Four 20 in wide chairs require approximately 80 in of usable table length before accounting for table legs. |
| Doorways and Delivery Path | Measure the narrowest doorway, hallway, stair, and elevator opening; compare these dimensions with the packaged and assembled table size. | A table that fits the dining room may not fit through the entry route or around tight corners. | Record the narrowest clear opening and confirm whether the legs can be removed before purchase. |